Property photo 1
Property photo 2
Property photo 3
Property photo 4
Property photo 5
4 Beds
4 Baths
3,328 sqft

$1,400,000

62710 Wagon Wheel DR, St. Helens, St Helens OR, 97051

Price per sqft$420.67
Built in2012
Property size3,328 sqft
Property typeResidential
Listing Courtesy of TBH Real Estate, Tom Ogden. 503-201-9397

Overview

Active

Listed Apr 17, 2026

Updated Jul 25

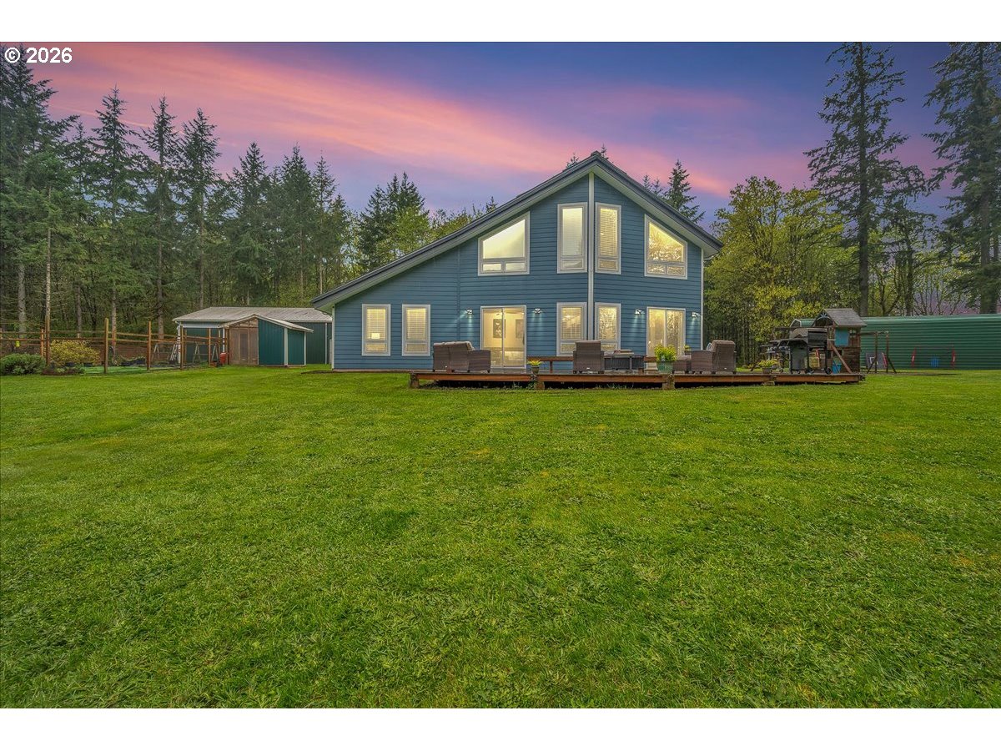
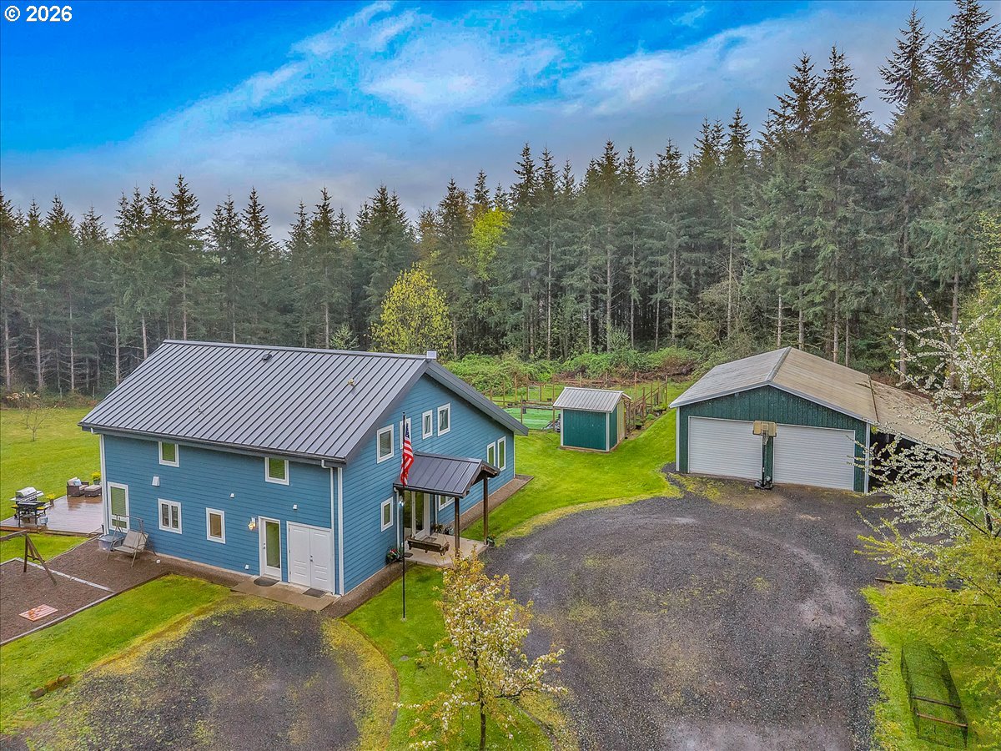
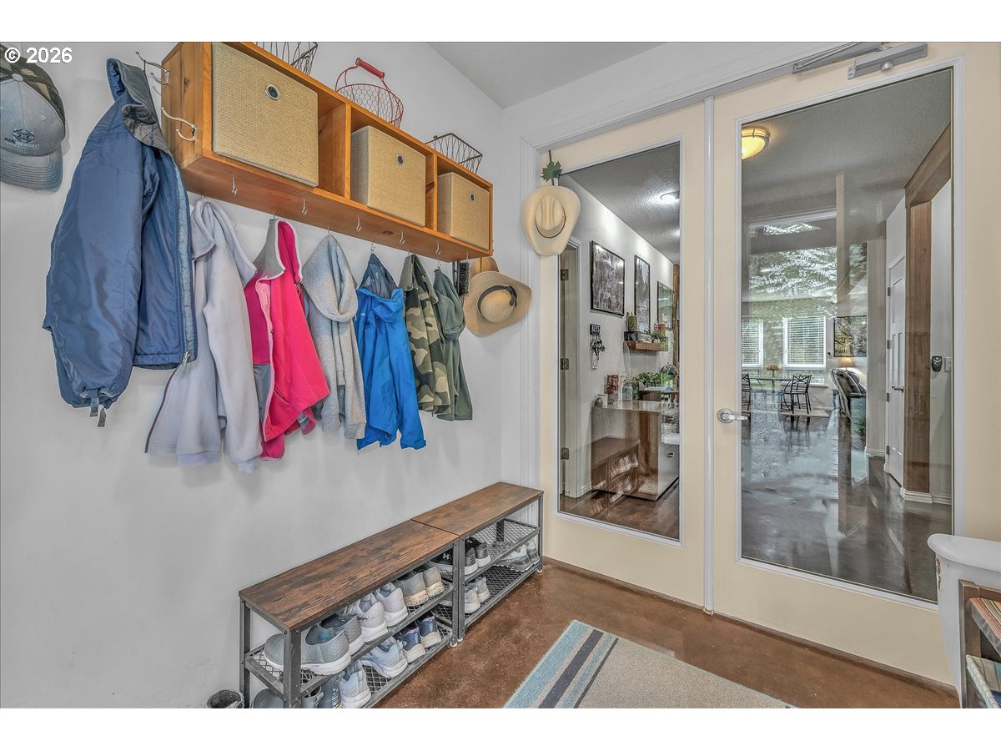
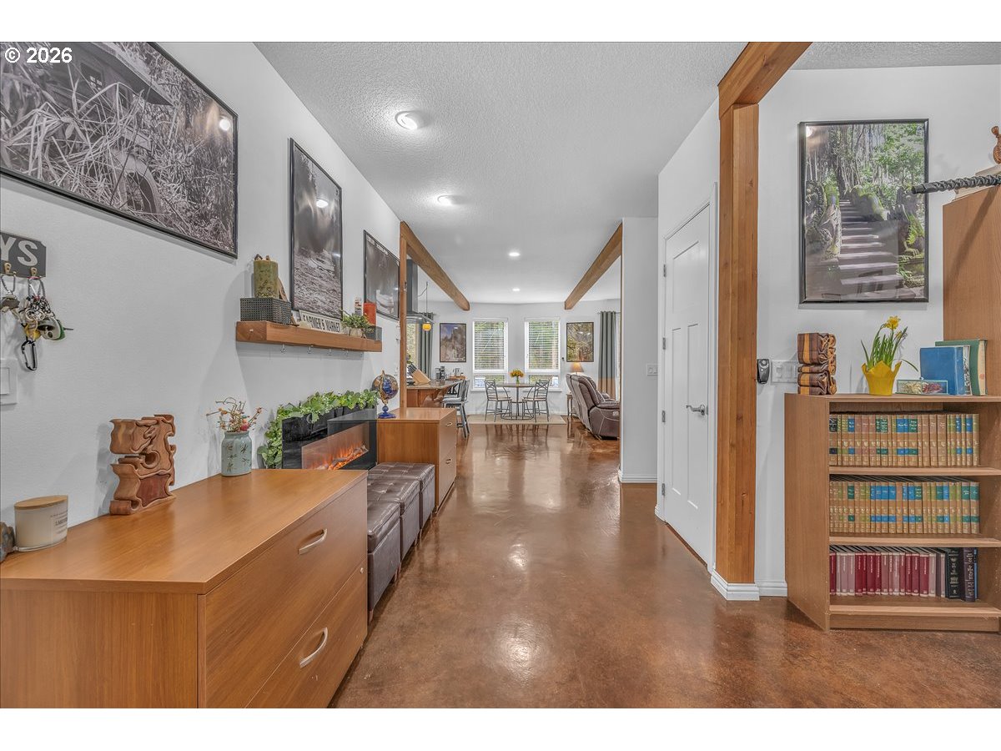
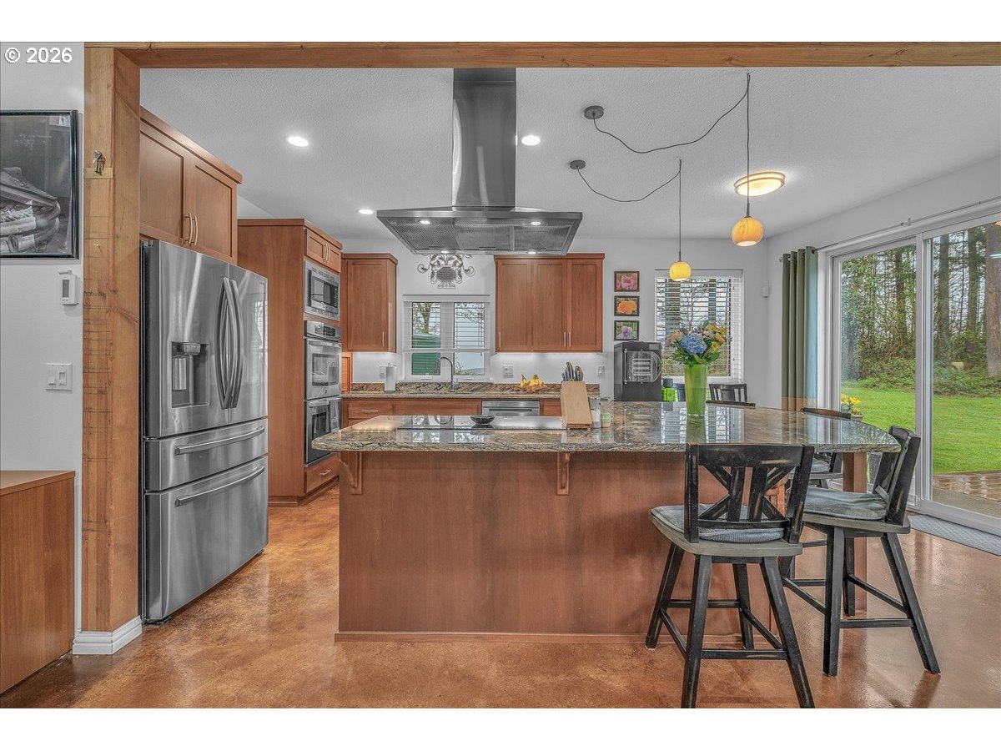
Thoughtfully designed for peace of mind, privacy, convenience, and comfort, this meticulously built, one of a kind home is 1 of only 8 properties that comprise the gated Homestead Forest Reserve community. Enjoy the natural surroundings from your 17 acre forested homestead while taking in exceptional views of Mt. St. Helens. 63 rooftop solar panels with a back up battery bank provide all the energy security one could want. And if the power goes out, no problem a 17kw generator powers the home. A double-layered “cold vented” standing seam metal roof and exterior construction consisting of ultra-high performance Structurally Insulated Panels "SIPS" give this home an incredible -1 HERS score. Geothermal heating keeps the concrete floors comfortable year-round and easy to clean. Struggle with allergies? The HEPA air filtration system is continually circulating fresh air throughout the home. Once inside you’ll find an open concept living room & kitchen featuring a gorgeous granite island with cherry cabinets & large picture windows looking out on views of the mountain, forest, and the orchard. Two large bedrooms with an adjoining bathroom are perfect for multi-generational living on the main. Upstairs you'll find a vaulted media room for movie night, a spacious third bedroom, and the Primary Suite. At the end of the day, retreat to your luxurious bedroom and bath - an escape all its own with 72 degree, heated tile floors, soaker tub, & intimate views of nature. The 30x48 shop has concrete floors and includes an EV charger. Park your RV or boat under the 18x60 covered storage. Get some exercise on the mile of manicured trails that start in your backyard. On the back deck, grill, dine and socialize in nature. Plant your roots in the extensive, fenced garden with custom built greenhouse. If you’re seeking next level craftsmanship, sustainability, and a connection to nature combined with modern conveniences … you have found it!

$9,314/mo

Est. mortgage payment based on a $1,400,000 home price.

All estimates are provided by Luxury Presence for informational purposes only. Actual amounts may vary.

Additional information

MLS® ID
367799914

Interior Features

Bedrooms
4
Bathrooms
4
Fireplace
Yes
Heating
Yes
Basement
No

Exterior Features

Lot Size
17.48 Acres

Other Property Details

Taxes
$5,532
Tax Frequency
Annually
Association Fee Frequency
Yearly
View
Yes
55+/Senior Community
No
MLS provider logo

Listing Courtesy of TBH Real Estate, Tom Ogden. 503-201-9397

The content relating to real estate for sale on this web site comes in part from the IDX program of the RMLS of Portland, Oregon. Real estate listings held by brokerage firms other than Saltaire Coastal Homes are marked with the RMLS logo, and detailed information about these properties includes the names of the listing brokers. Listing content is copyright © 2026 RMLS, Portland, Oregon. All information provided is deemed reliable but is not guaranteed and should be independently verified.

This content last updated on 7/25/2026, 3:14 AM UTC. Some properties which appear for sale on this web site may subsequently have sold or may no longer be available

Listing content is copyright © 2026 RMLS™, Portland, Oregon. All rights reserved.

 

Powered by Luxury Presence
