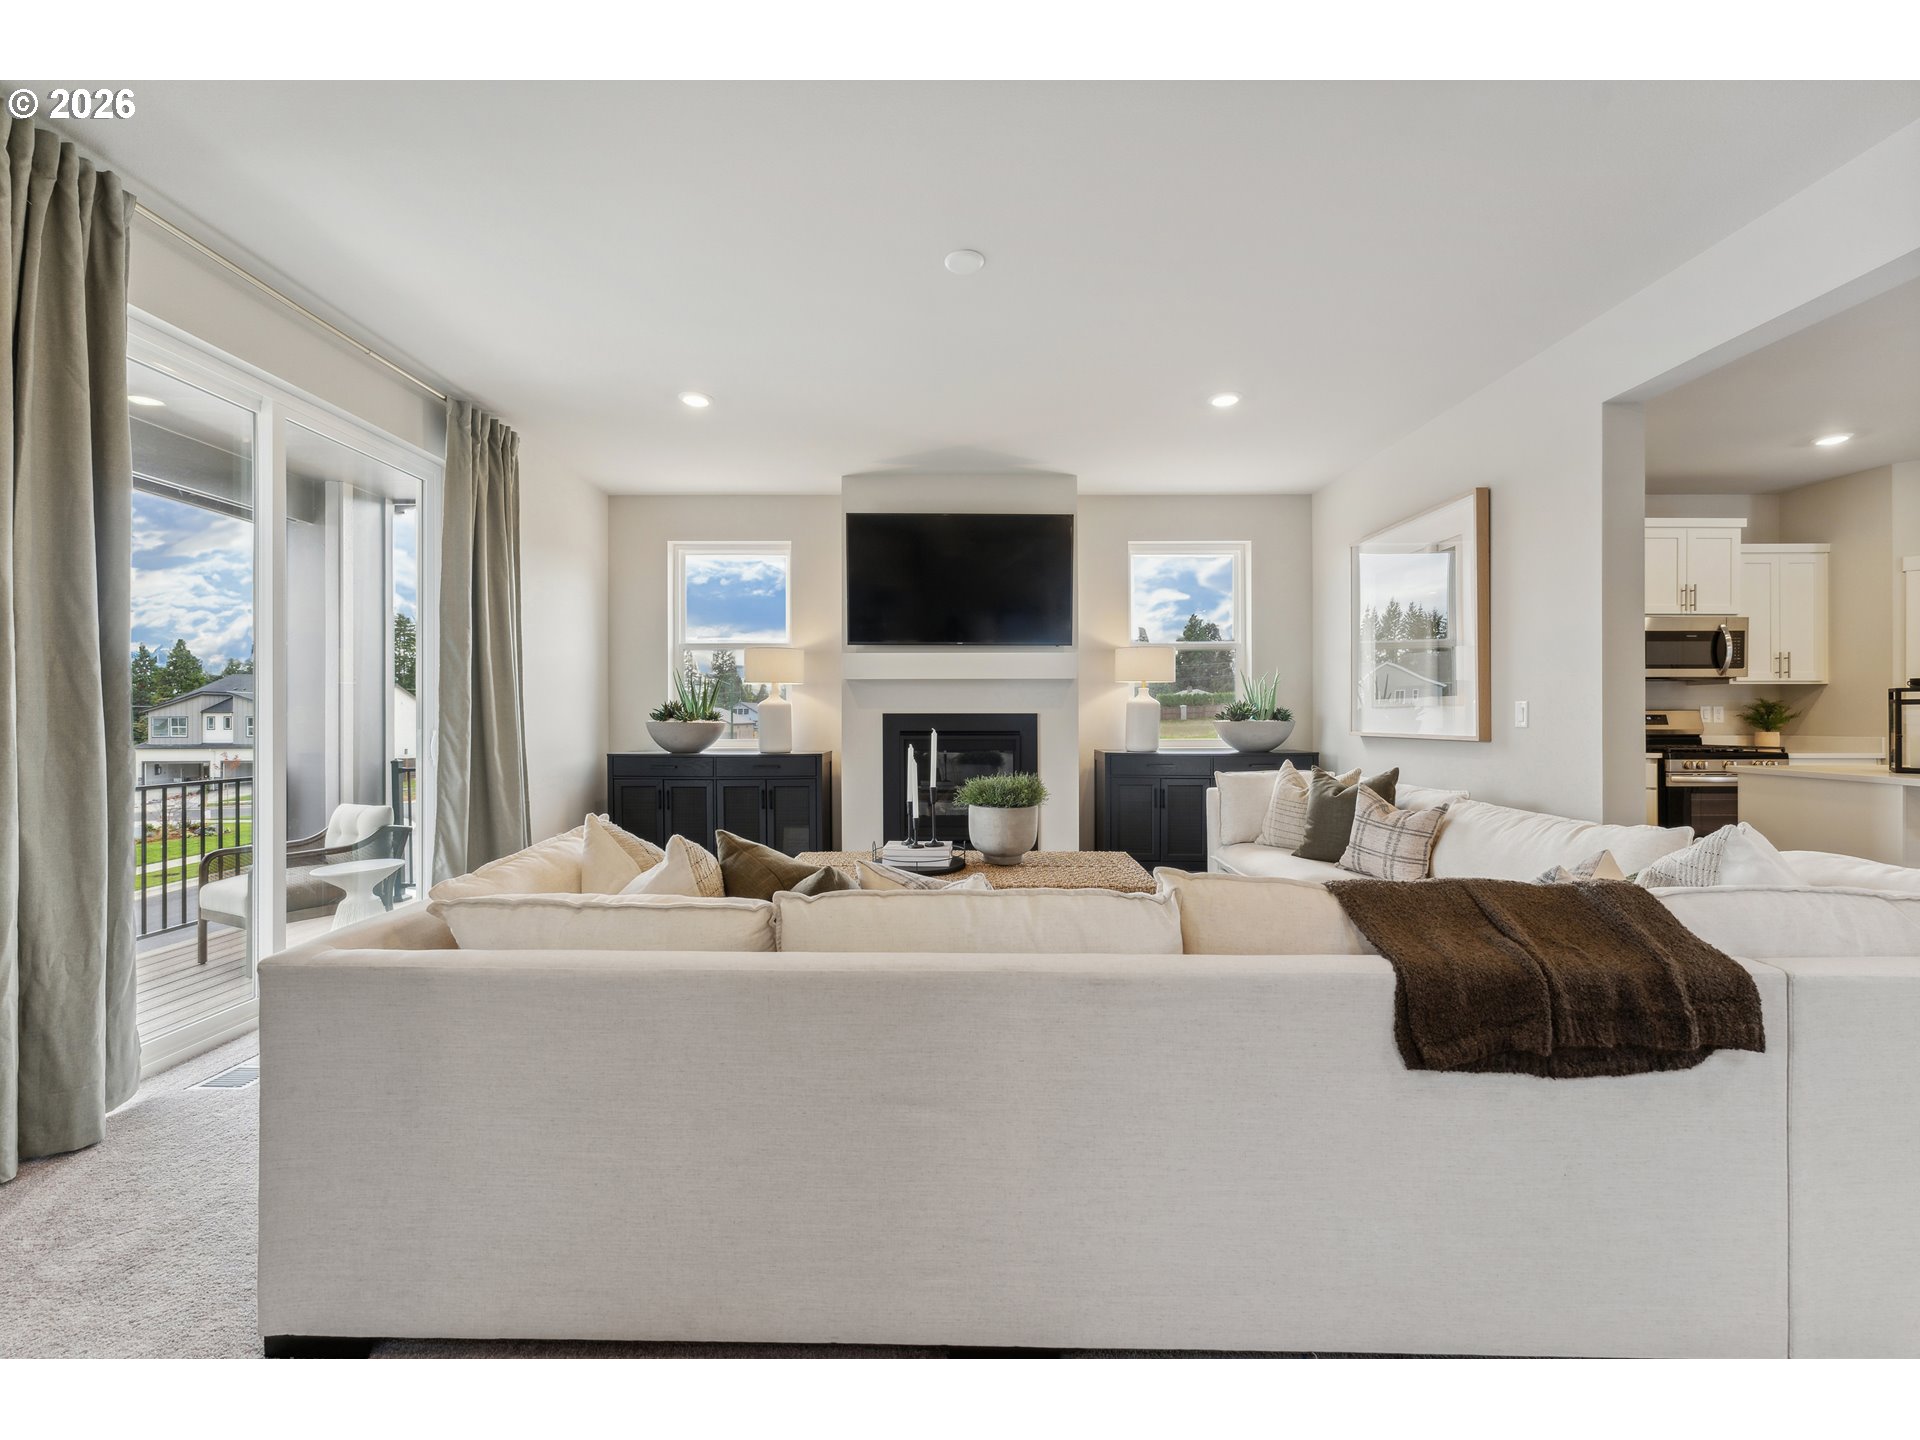
Property photo 1
Property photo 2
Property photo 3
Property photo 4
Property photo 5
3 Beds
3 Baths
2,263 sqft

$629,999

3246 BUTTE DR, Forest Grove OR, 97116

Price per sqft$278.39
Built in2024
Property size2,263 sqft
Property typeResidential
Listing Courtesy of Realty One Group Willamette Valley, Shasta Krake. 541-619-2105

Overview

Active

Listed Apr 29, 2026

Updated 4 weeks ago

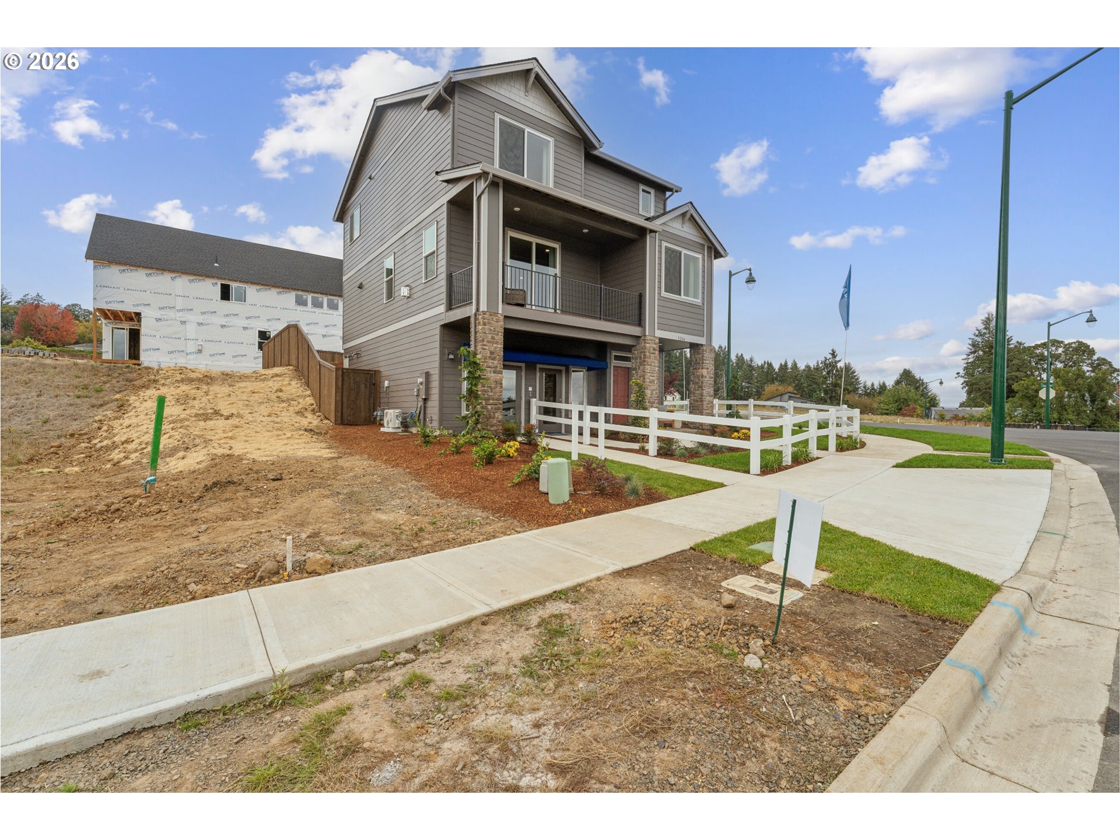
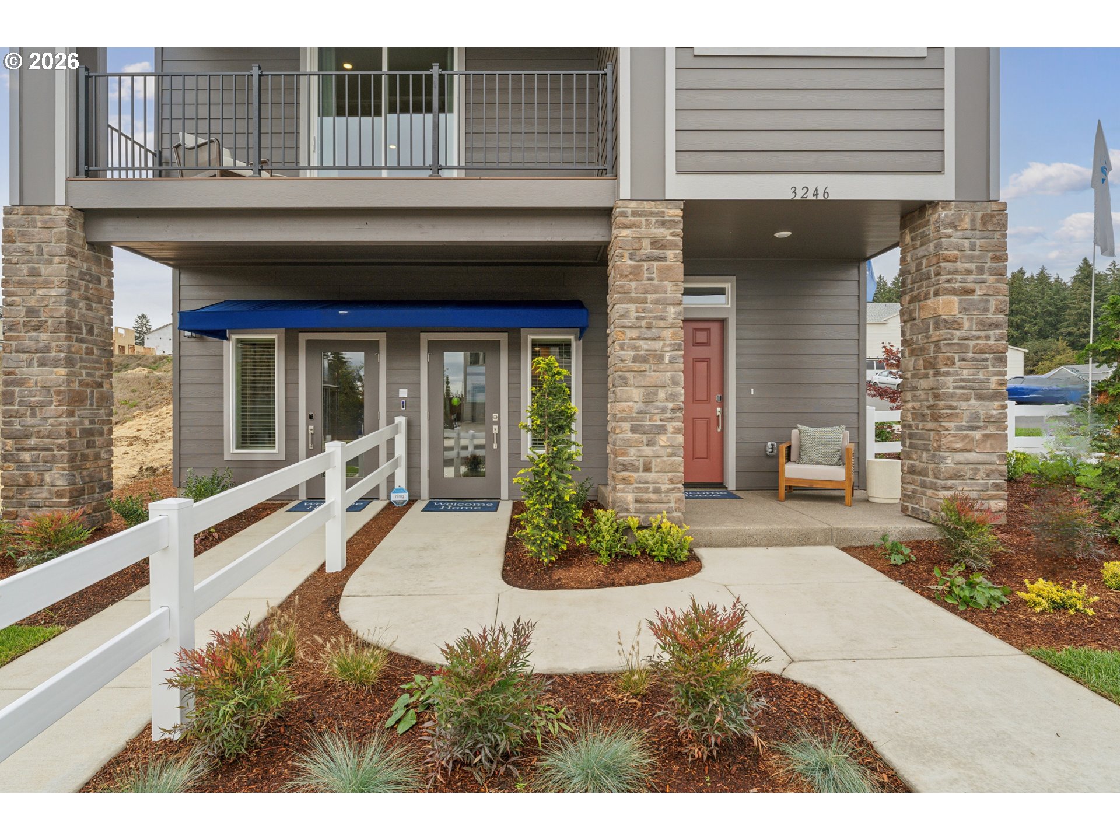
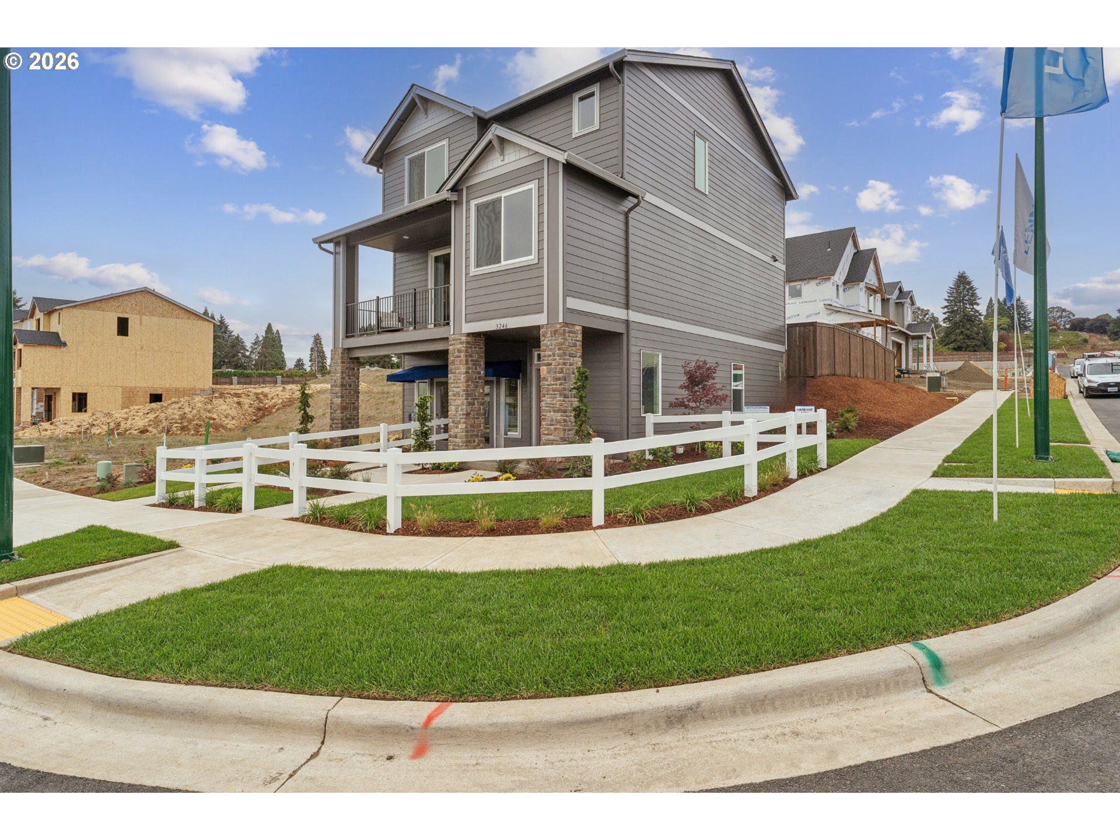
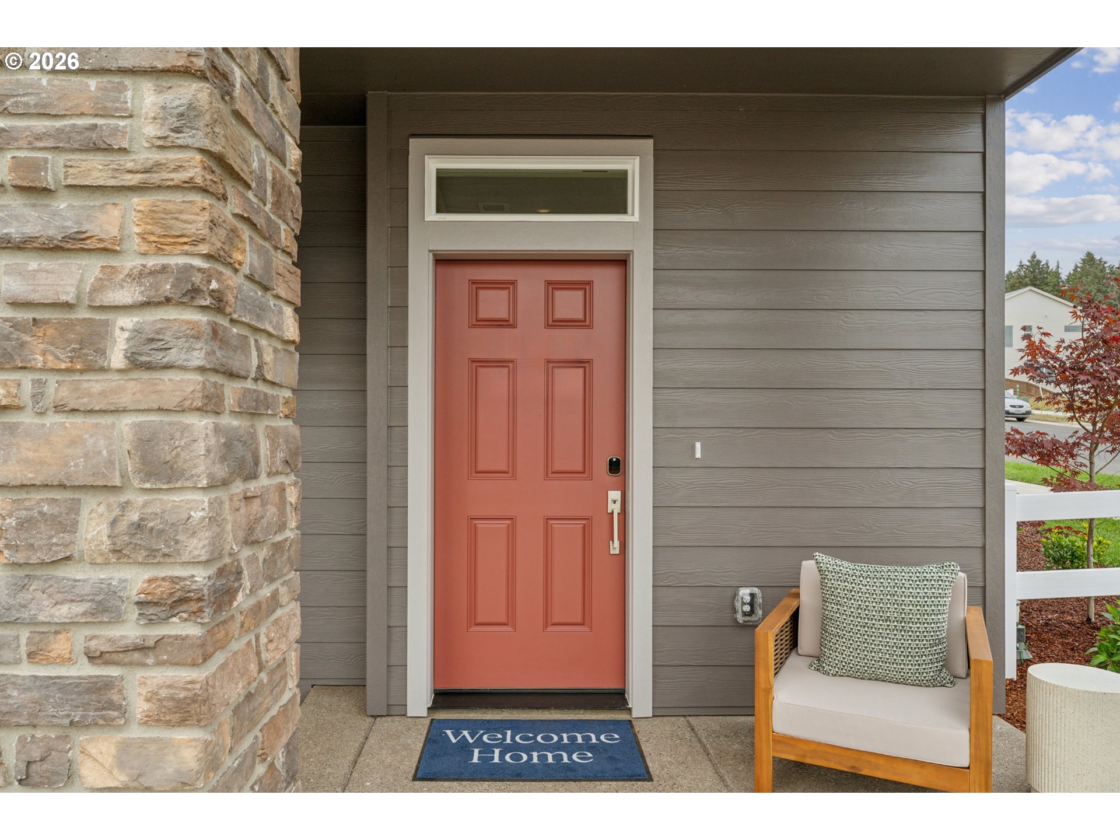
Rare opportunity to own a never-lived-in Hazel model by Lennar in the highly sought-after Parkview Terrace community in Forest Grove! This 3 bed, 2.5 bath, 2,263 sq ft three-story home offers a versatile, modern layout with designer upgrades throughout. The first level features a flexible bonus room—perfect for a media space, home office, or guest retreat. The main level showcases an open-concept great room, dining area, and kitchen with seamless access to the patio, plus a private den tucked away for added functionality.The kitchen is beautifully appointed with quartz countertops, shaker-style cabinetry with crown molding, stainless steel appliances including a gas range and refrigerator, undermount sink, Moen pull-down faucet, and LED recessed lighting.Upstairs, you’ll find all three bedrooms, including a spacious owner’s suite featuring a walk-in closet, dual sinks, quartz vanity, and a well-appointed ensuite bath.Step outside to enjoy the large, fully fenced and usable backyard with patio—ideal for entertaining, pets, or everyday outdoor living.Additional features include washer & dryer, luxury vinyl tile flooring in baths and laundry, designer exterior color scheme, and a 2-car garage (conversion to be completed prior to closing). Model home furniture is negotiable.Move-in ready, never occupied, and loaded with upgrades—this is a rare model home resale opportunity. Appointment required for showings.

$4,191/mo

Est. mortgage payment based on a $629,999 home price.

All estimates are provided by Luxury Presence for informational purposes only. Actual amounts may vary.

Additional information

MLS® ID
722923851

Interior Features

Bedrooms
3
Bathrooms
3
Fireplace
Yes
Cooling
Yes
Heating
Yes
Basement
No

Exterior Features

Lot Size
0.1 Acres

Other Property Details

Taxes
$5,990
Tax Frequency
Annually
Association Fee Frequency
Monthly
Garage
Yes
View
Yes
55+/Senior Community
No
MLS provider logo

Listing Courtesy of Realty One Group Willamette Valley, Shasta Krake. 541-619-2105

The content relating to real estate for sale on this web site comes in part from the IDX program of the RMLS of Portland, Oregon. Real estate listings held by brokerage firms other than Saltaire Coastal Homes are marked with the RMLS logo, and detailed information about these properties includes the names of the listing brokers. Listing content is copyright © 2026 RMLS, Portland, Oregon. All information provided is deemed reliable but is not guaranteed and should be independently verified.

This content last updated on 9/4/2026, 10:12 PM UTC. Some properties which appear for sale on this web site may subsequently have sold or may no longer be available

Listing content is copyright © 2026 RMLS™, Portland, Oregon. All rights reserved.

 

Powered by Luxury Presence
