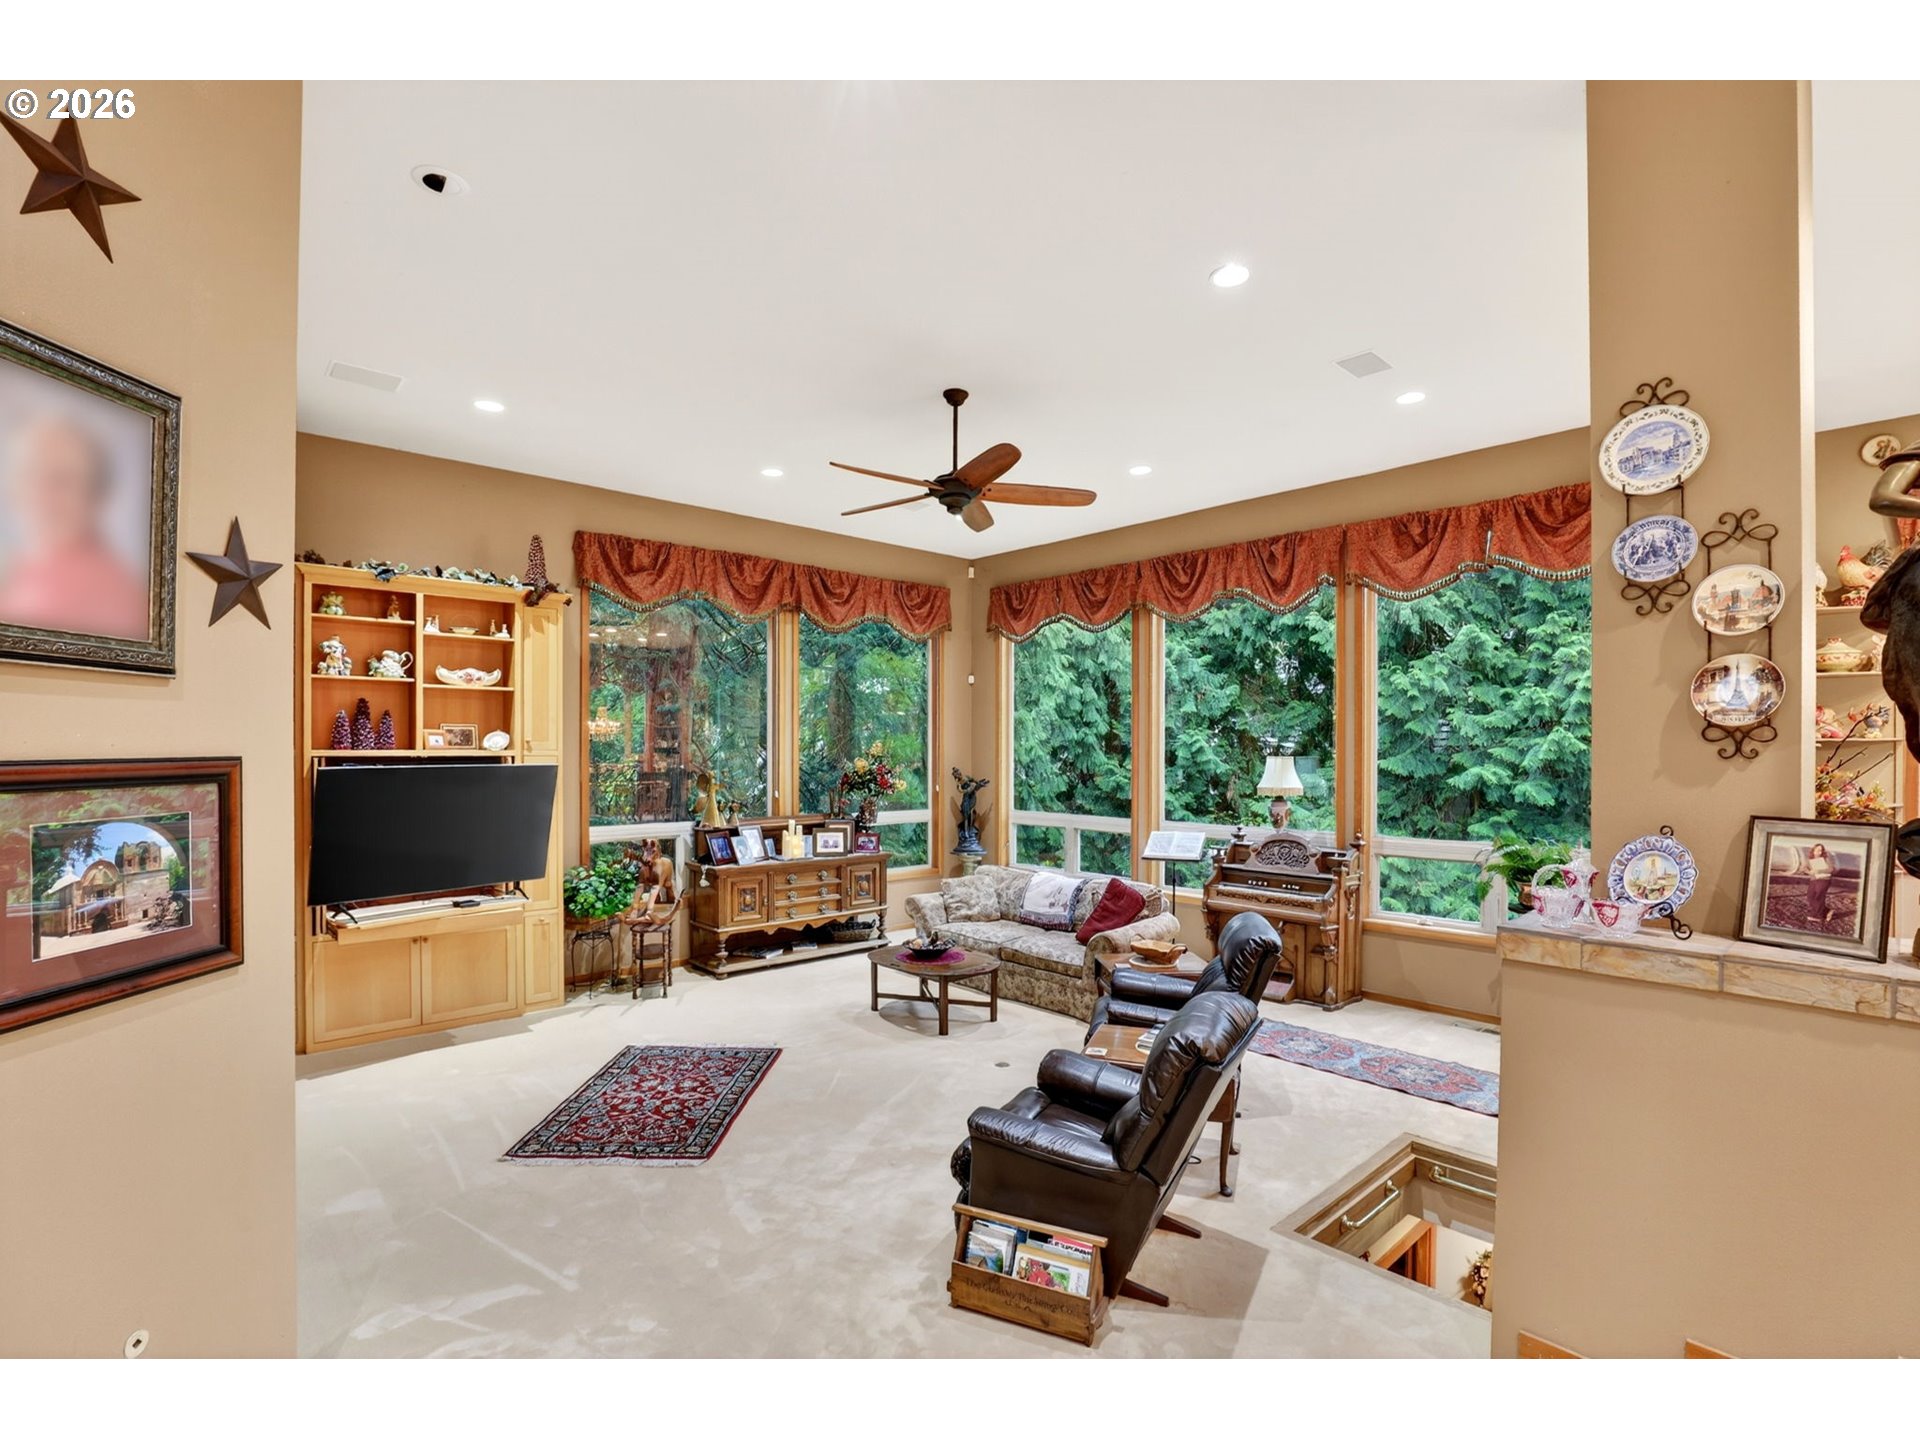
Property photo 1
Property photo 2
Property photo 3
Property photo 4
Property photo 5
3 Beds
3 Baths
3,191 sqft

$849,999

284 SE 41ST CT, Gresham OR, 97080

Price per sqft$266.37
Built in1995
Property size3,191 sqft
Property typeResidential
Listing Courtesy of RE/MAX Advantage Group, Debra Thomas. 503-936-2643

Overview

Active

Listed Apr 30, 2026

Updated 6 days ago

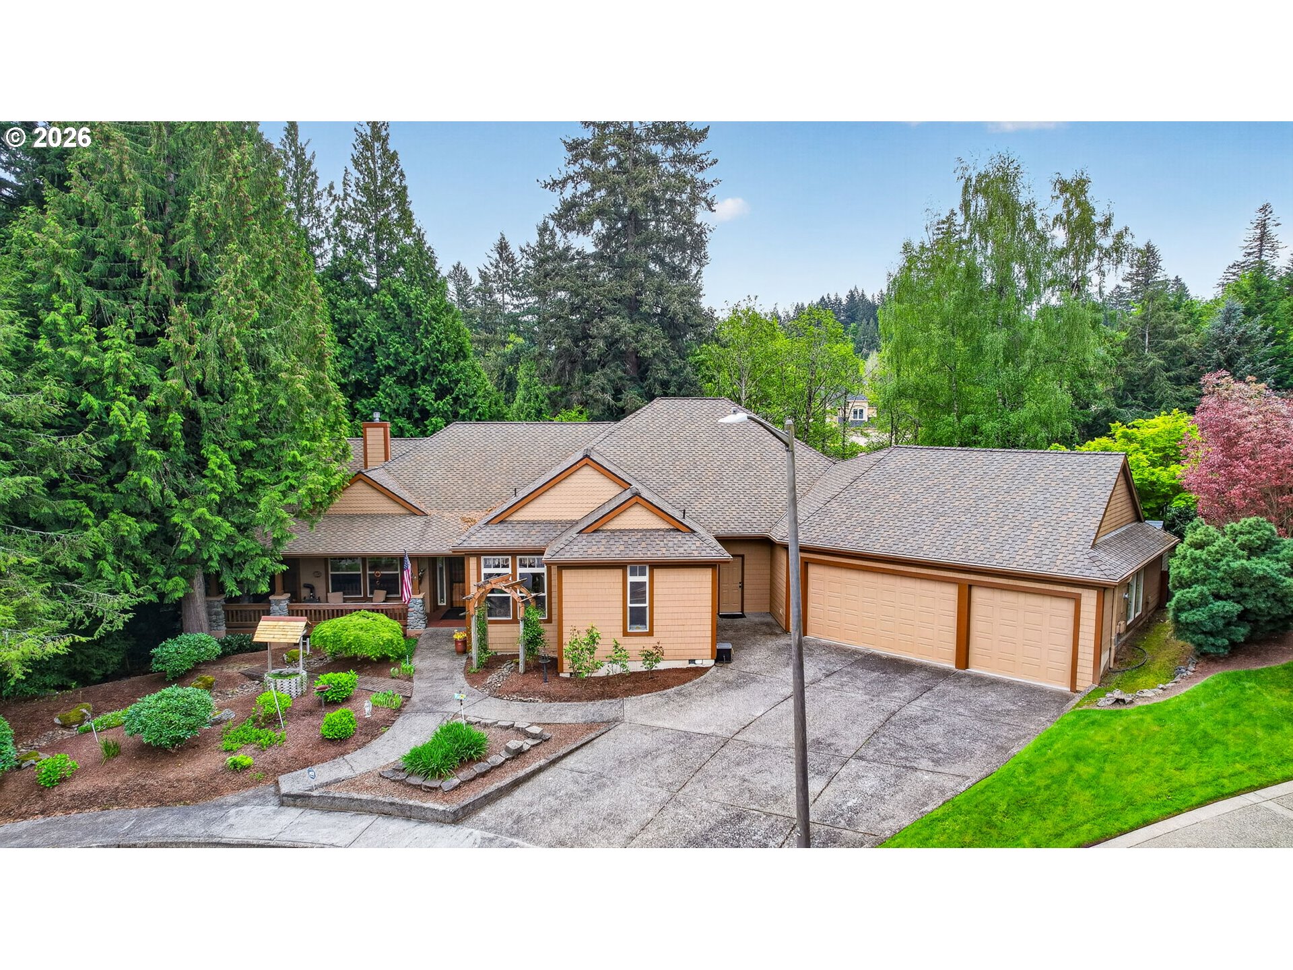
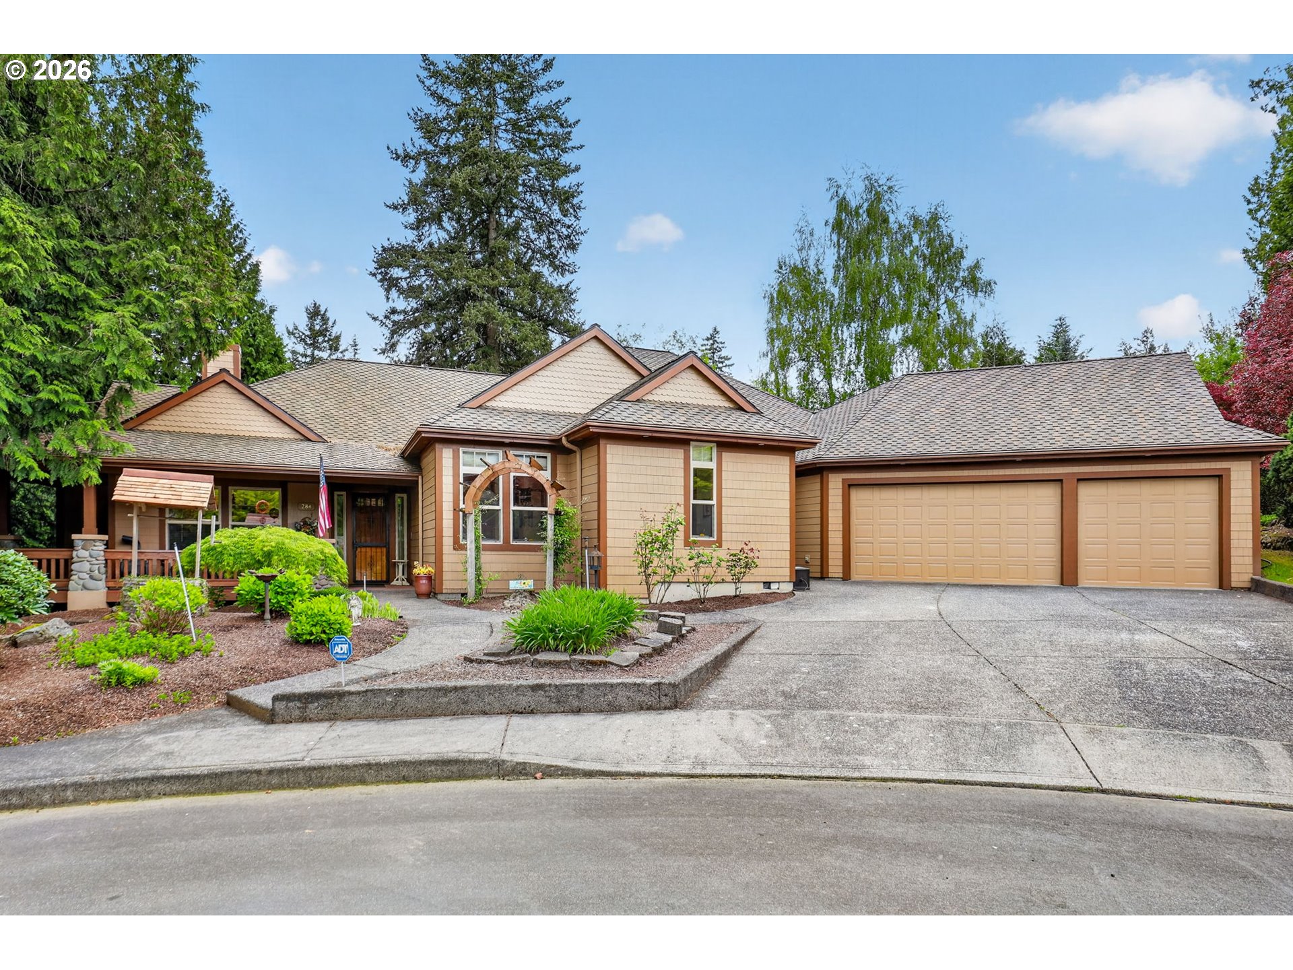
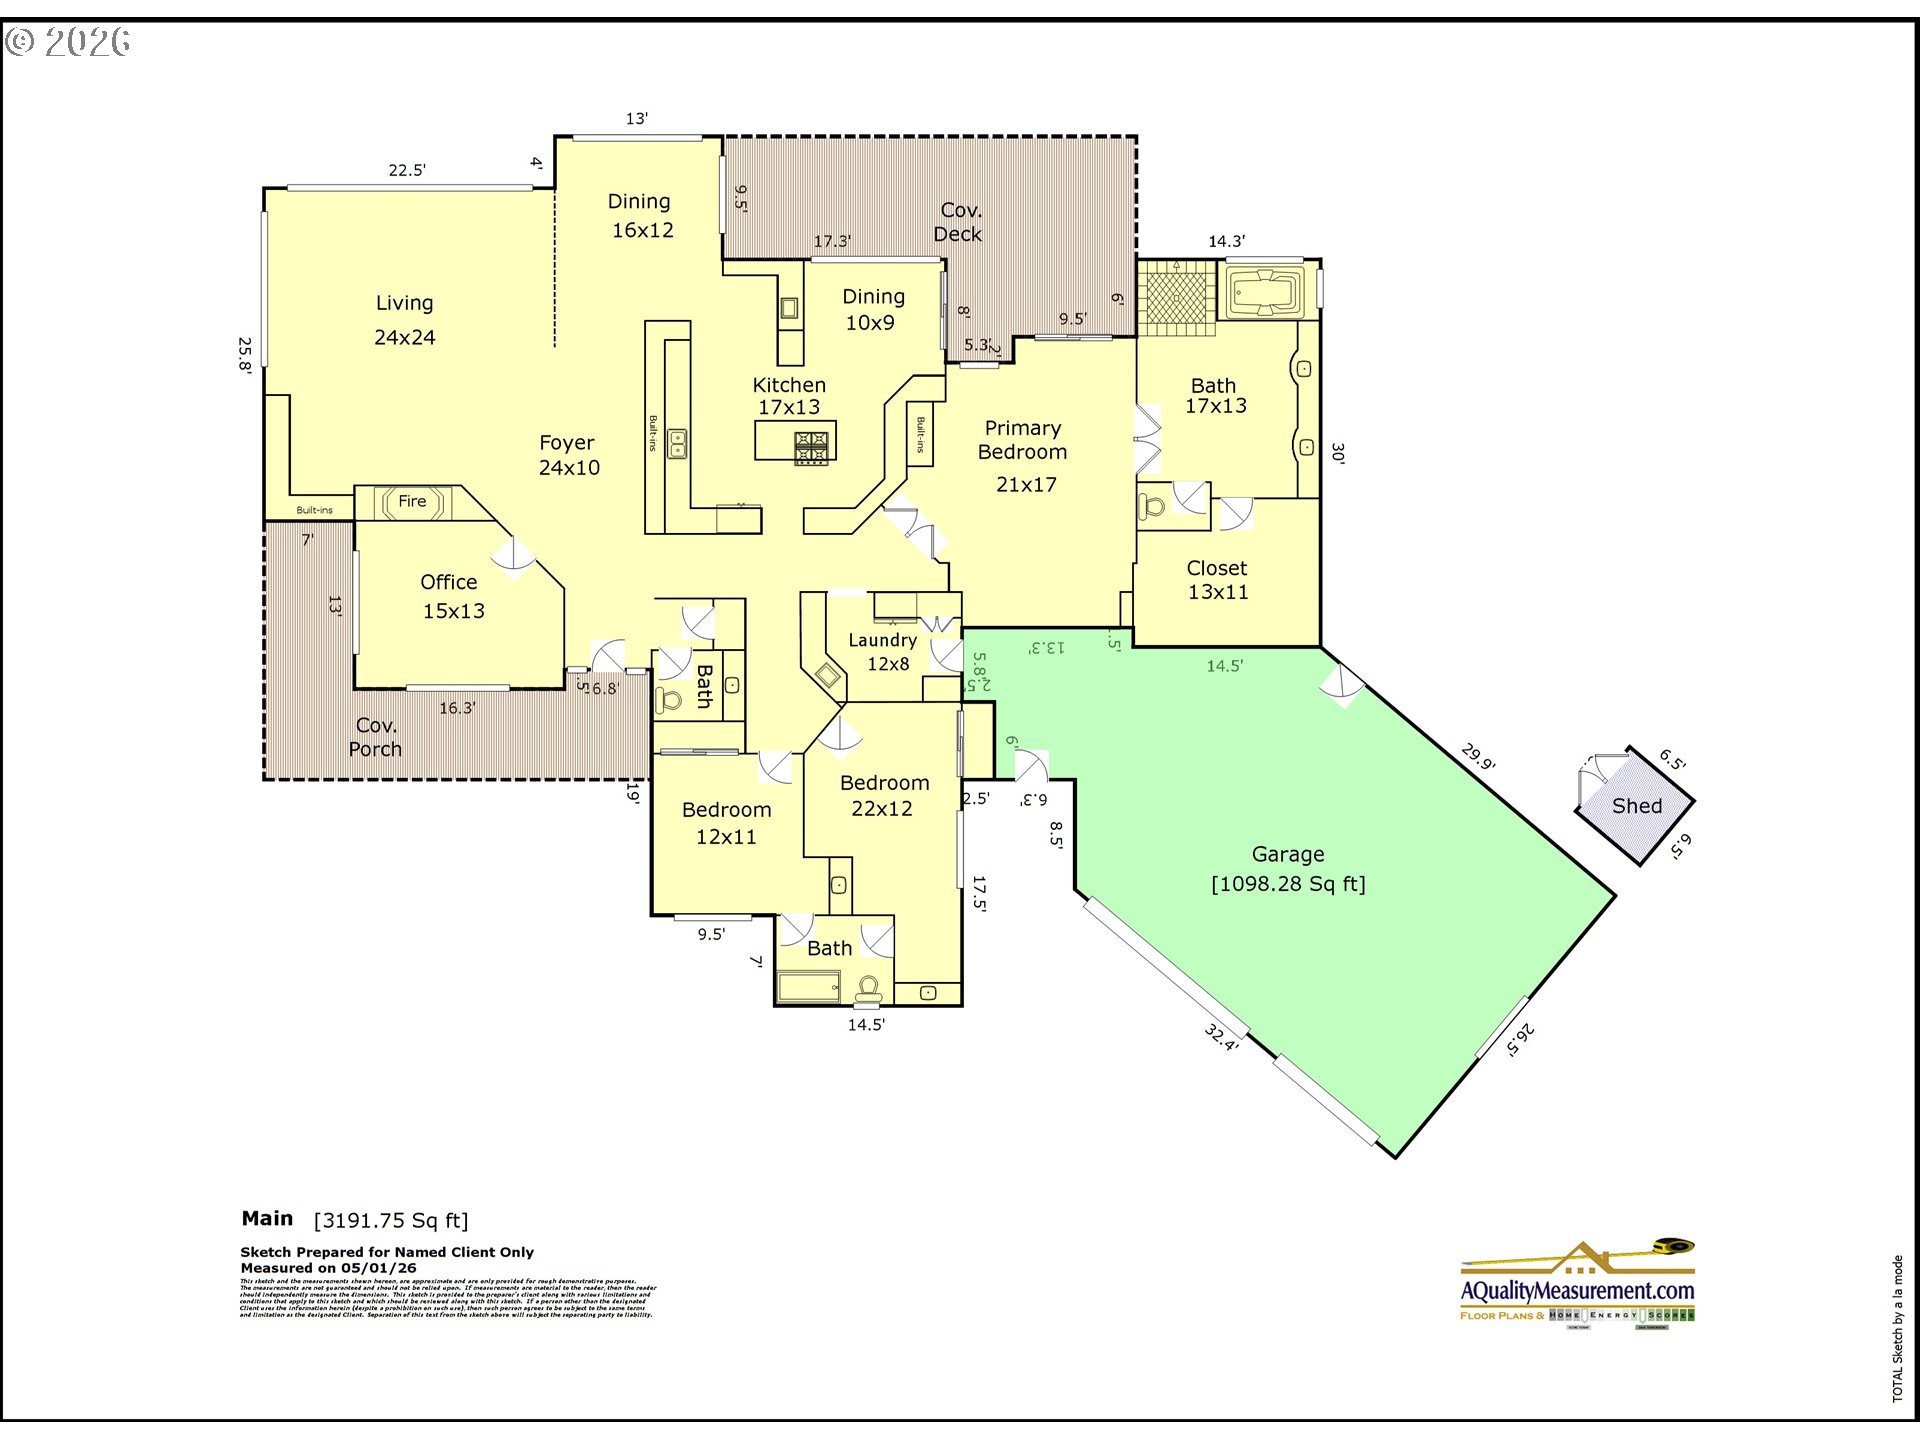
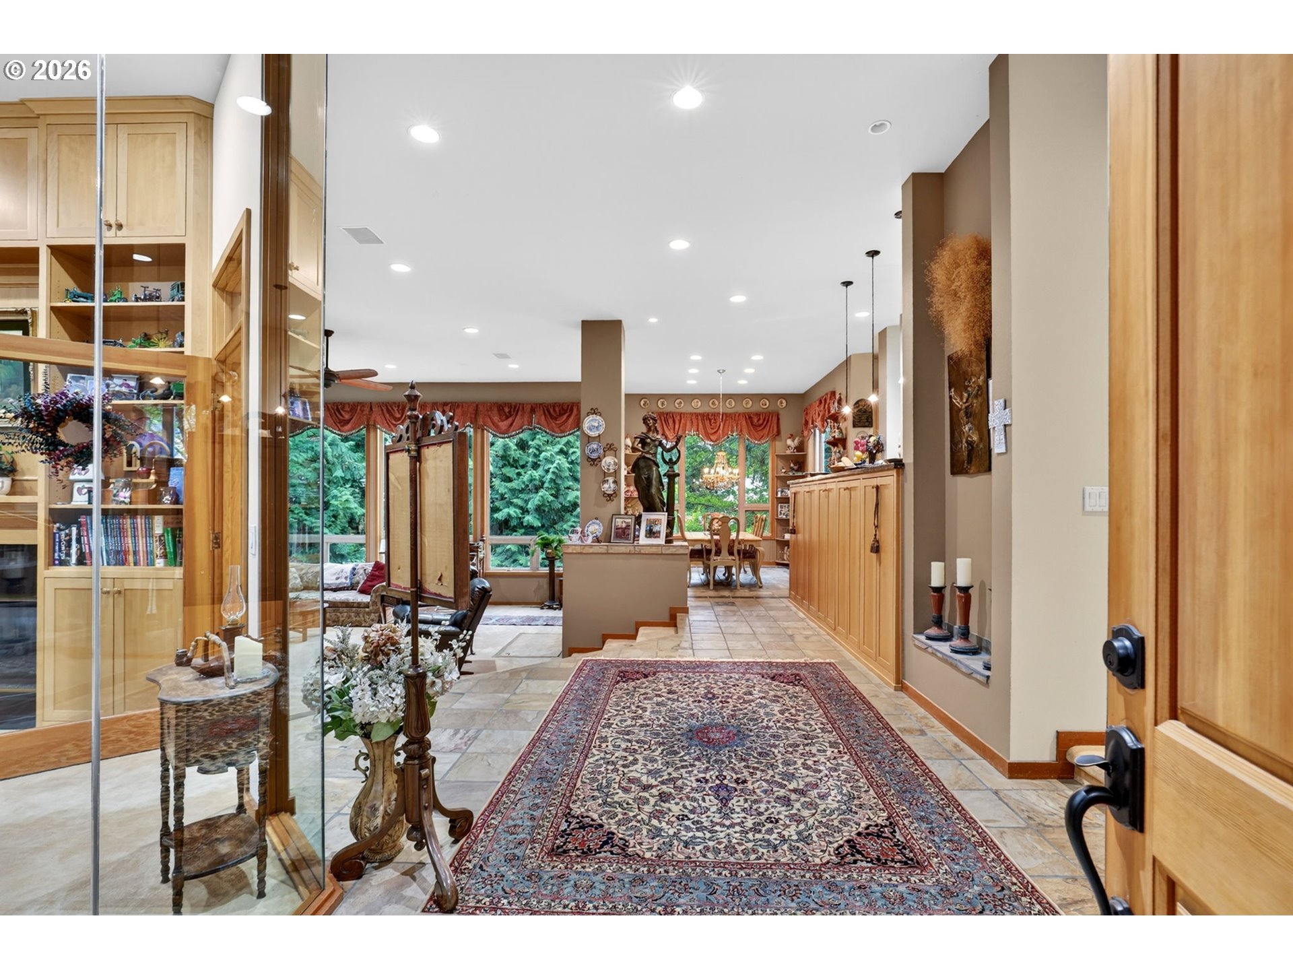
Located in Persimmon Golf Community, experience timeless elegance in this custom-designed, single-level home built in 1995, offering 3,191 square feet of thoughtfully crafted and unique living space. From the moment you enter, you’ll be welcomed by soaring ceilings, abundant natural light, and quality finishes that create a warm yet sophisticated atmosphere. The heart of most homes is the kitchen, and this home offers a beautiful kitchen, designed to impress and built for everyday living. Featuring stylish finishes, an 8 burner Gas Wolf Range, plus an additional wall Oven, ample workspace, and seamless flow, and eating area that opens directly to a spacious deck—perfect for effortless indoor-outdoor entertaining, morning coffee, or evening gatherings. Designed for both comfort and functionality, this home features three generously sized bedrooms and 2.5 bathrooms, along with a versatile den/office. A striking gas fireplace serves as a centerpiece, beautifully connecting the living room and office for a cozy, inviting feel. The interior showcases recessed lighting and extensive built-ins throughout, solid wood interior doors, adding both style and practical storage.The 2 secondary bedrooms are connected by a convenient Jack-and-Jill bathroom, each with its own private sink—ideal for privacy and ease of living.The oversized primary suite is a true retreat, complete with a luxurious ensuite bathroom featuring a soaking tub, expansive walk-in shower, double vanities, and an impressive walk-in closet. You have direct access to the Deck from the Primary Suite, so you can enjoy fresh air at sunrise, or unwind under the stars at nighttime.Recent updates provide peace of mind, including exterior paint, deck, and water heater all approximately three years old, along with a durable 50-year roof that is only eight years old.Blending convenience, with some modern updates, this home offers comfort, elegance, and exceptional livability. HOA covers patrolled security throughout.

$5,655/mo

Est. mortgage payment based on a $849,999 home price.

All estimates are provided by Luxury Presence for informational purposes only. Actual amounts may vary.

Additional information

MLS® ID
541334283

Interior Features

Bedrooms
3
Bathrooms
3
Fireplace
Yes
Cooling
Yes
Heating
Yes
Basement
No

Exterior Features

Lot Size
0.49 Acres

Other Property Details

Taxes
$13,361
Tax Frequency
Annually
Association Fee Frequency
Yearly
Garage
Yes
View
Yes
55+/Senior Community
No
MLS provider logo

Listing Courtesy of RE/MAX Advantage Group, Debra Thomas. 503-936-2643

The content relating to real estate for sale on this web site comes in part from the IDX program of the RMLS of Portland, Oregon. Real estate listings held by brokerage firms other than Saltaire Coastal Homes are marked with the RMLS logo, and detailed information about these properties includes the names of the listing brokers. Listing content is copyright © 2026 RMLS, Portland, Oregon. All information provided is deemed reliable but is not guaranteed and should be independently verified.

This content last updated on 10/2/2026, 3:43 AM UTC. Some properties which appear for sale on this web site may subsequently have sold or may no longer be available

Listing content is copyright © 2026 RMLS™, Portland, Oregon. All rights reserved.

 

Powered by Luxury Presence
